



Property Description
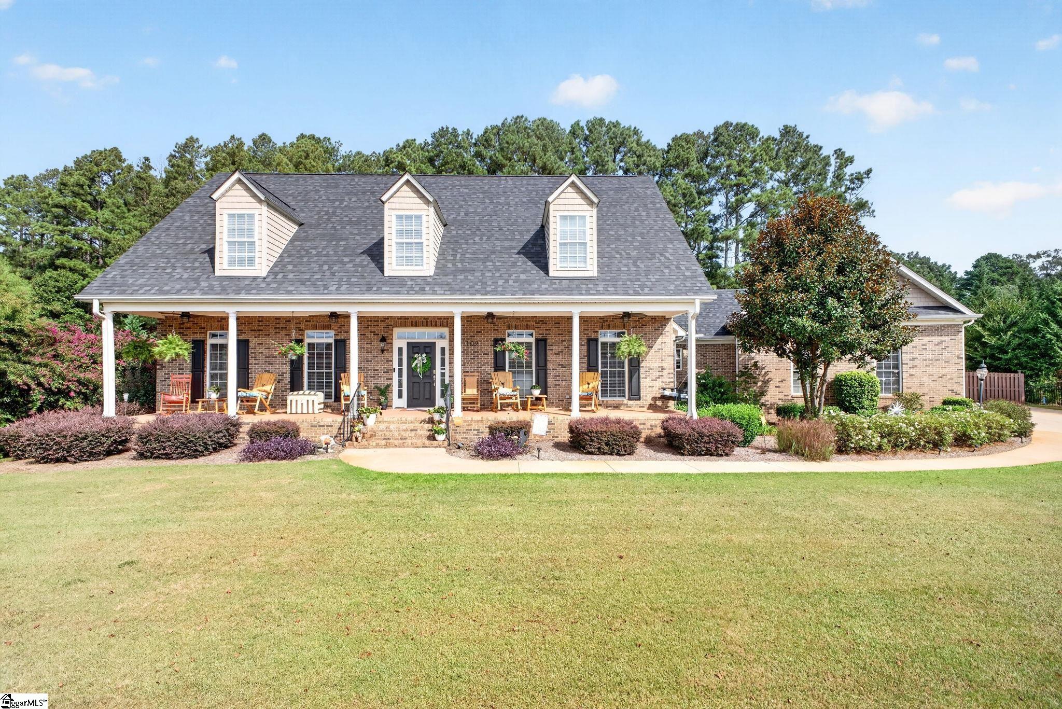
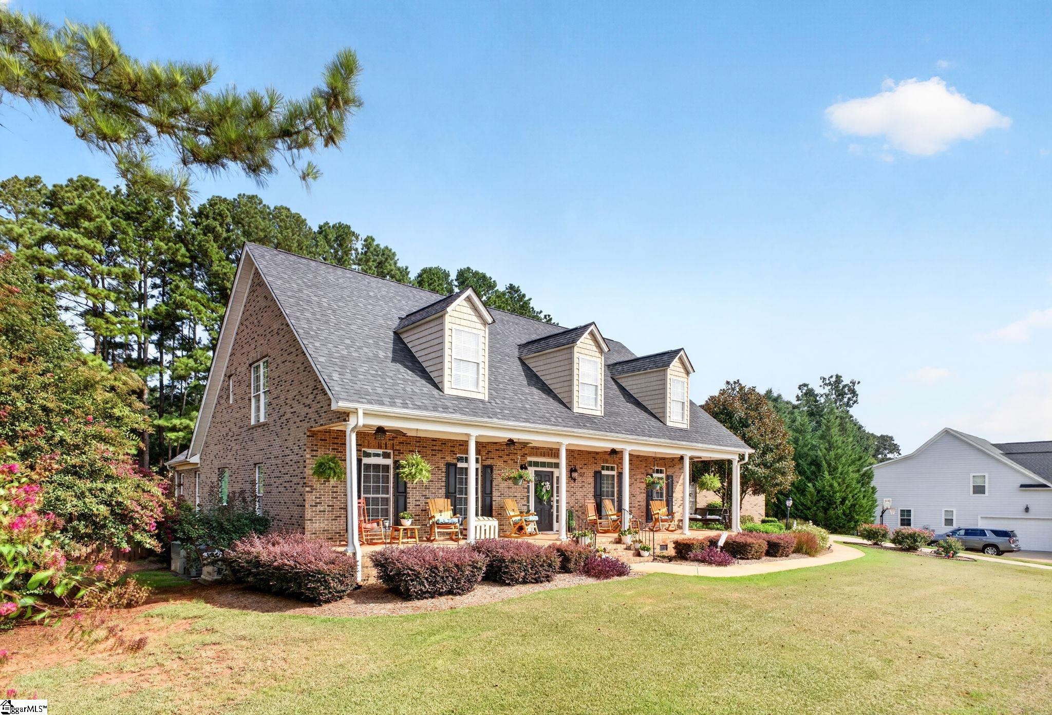
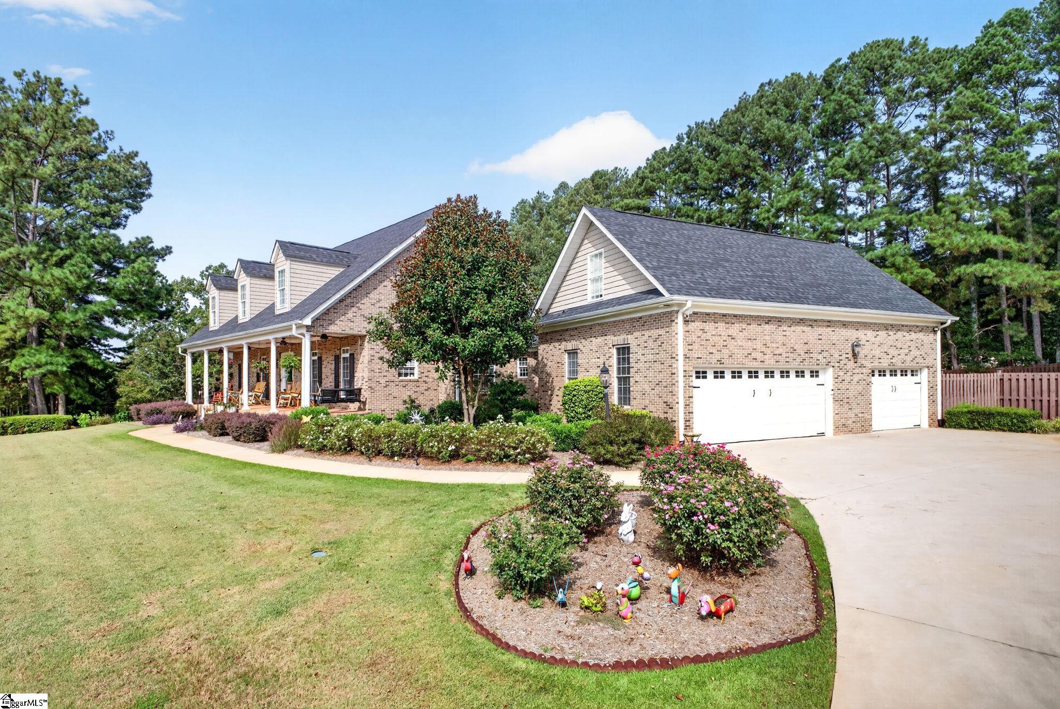
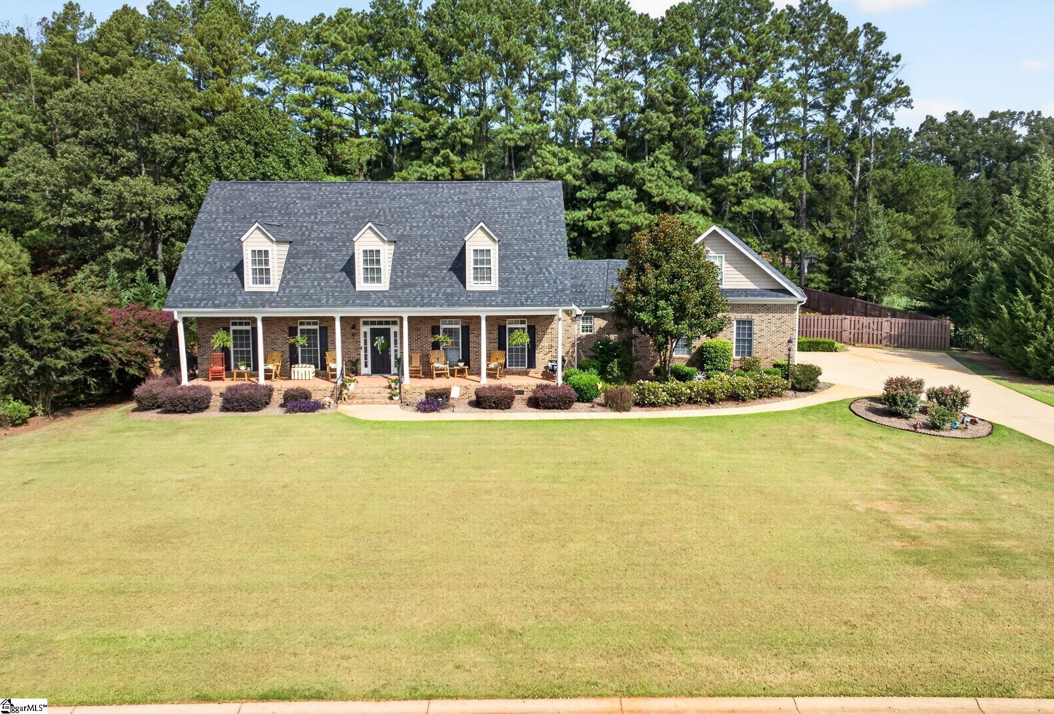
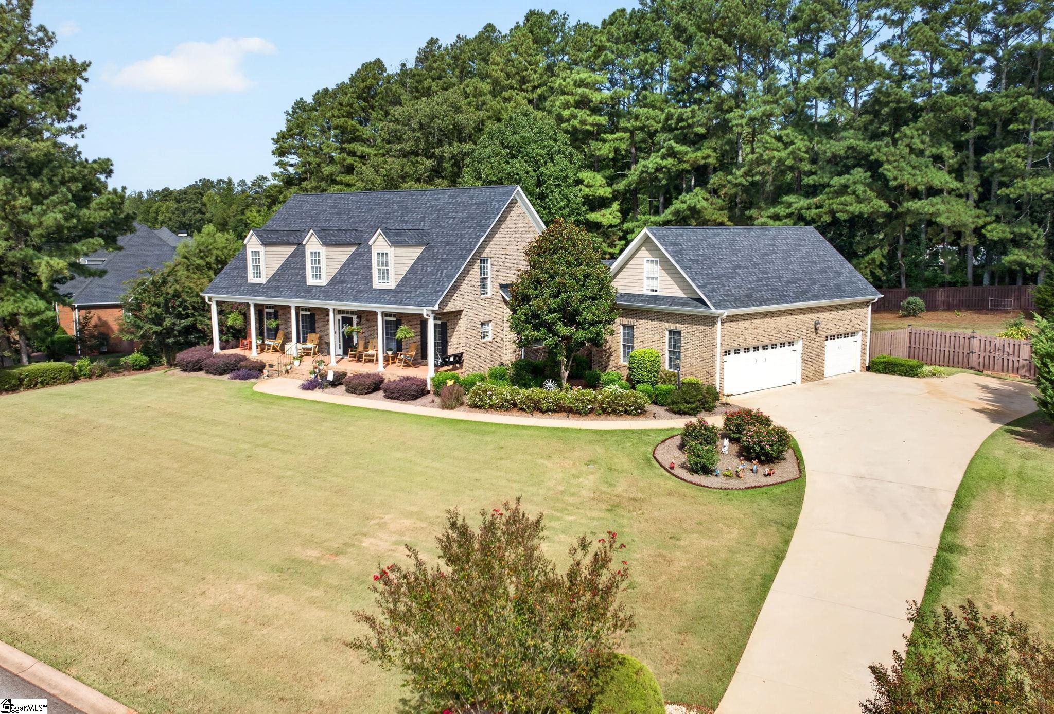
A rare combination of space, flexibility and major recent upgrades awaits at 102 Lantern Ridge Drive. Offering 4,439 square feet, five bedrooms, five full bathrooms and a unique two-garage configuration, this custom home in desirable Lantern Ridge is designed for comfortable everyday living, entertaining and multigenerational or extended-guest living. One of the home’s most distinctive features is its versatile garage and additional living-space arrangement. Rather than a traditional three-car garage, the property offers two separate attached garages: a two-car garage plus a separate one-car garage with direct access to the backyard. The garages are connected by an interior doorway, with the stairway to the finished studio accessed from this connecting area. This thoughtful layout allows the studio to be accessed from either garage and offers the potential for a more private entrance arrangement with separate locks, if desired. Approximately 950 square feet, the finished studio includes a spacious living and sleeping area, full bathroom, walk-in closet and kitchenette with a full-size refrigerator, sink and dishwasher. This flexible space is ideal for extended family, long-term guests, adult children, a private home office or a variety of other lifestyle needs. Inside the main home, soaring ceilings and an impressive two-story great room create a dramatic focal point. A see-through gas fireplace connects the great room and dinette area, while the spacious kitchen offers an easy flow for everyday living and entertaining. The main-level primary suite provides privacy and generous storage, while additional main-level bedrooms and bathrooms offer comfortable accommodations for family and guests. Upstairs, flexible living and entertaining space includes a bar area with sink, cabinetry and mini refrigerator, along with an additional bedroom area, full bathroom and walk-in closet. Flooring throughout the home is both attractive and practical, featuring wood-look porcelain tile on the main level and a combination of porcelain tile and carpet in the upstairs in-law suite. Major investments have already been completed, including a new roof in 2025, two new HVAC systems in 2024, a whole-house Generac generator and a complete interior repaint. Additional features include refreshed landscaping, a fenced backyard, an enclosed sunroom and extensive updates throughout. Set on approximately 0.56 acre in the sought-after Powdersville School District, this home offers convenient access to Easley, Powdersville, Greenville and Anderson. With 4,439 square feet, five bedrooms, five full bathrooms, two separate attached garages providing parking for three vehicles, extensive recent improvements and approximately 950 square feet of flexible studio-style living space, 102 Lantern Ridge Drive offers a rare opportunity to own a home that can adapt to changing family needs.
Overview
- Property Type: Residential
- Location: 102 Lantern Ridge Drive, Easley SC 29642
- Listing Last Updated: 8/21/2026 01:44 PM
Property Features & Amenities
Interior
Request a Tour
Related Properties
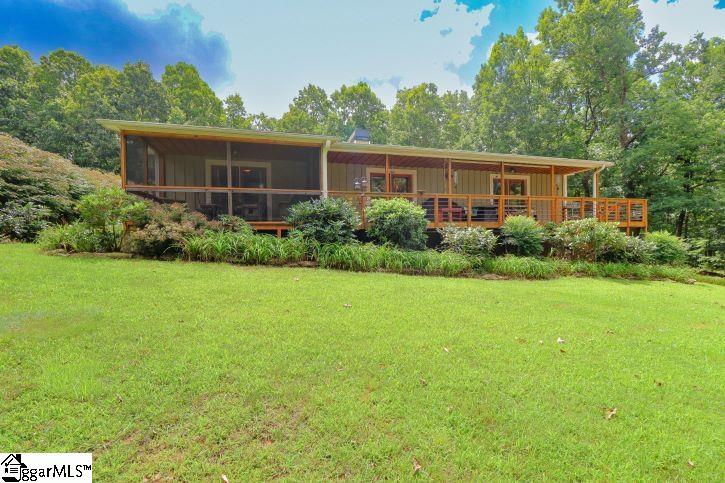
Cedar Mountain
141 Owl Haven Lane, Cedar Mountain NC 28718
 3 Beds
  2 Full Baths
  2,234 Sq.Ft.
 $880,000