



Property Description
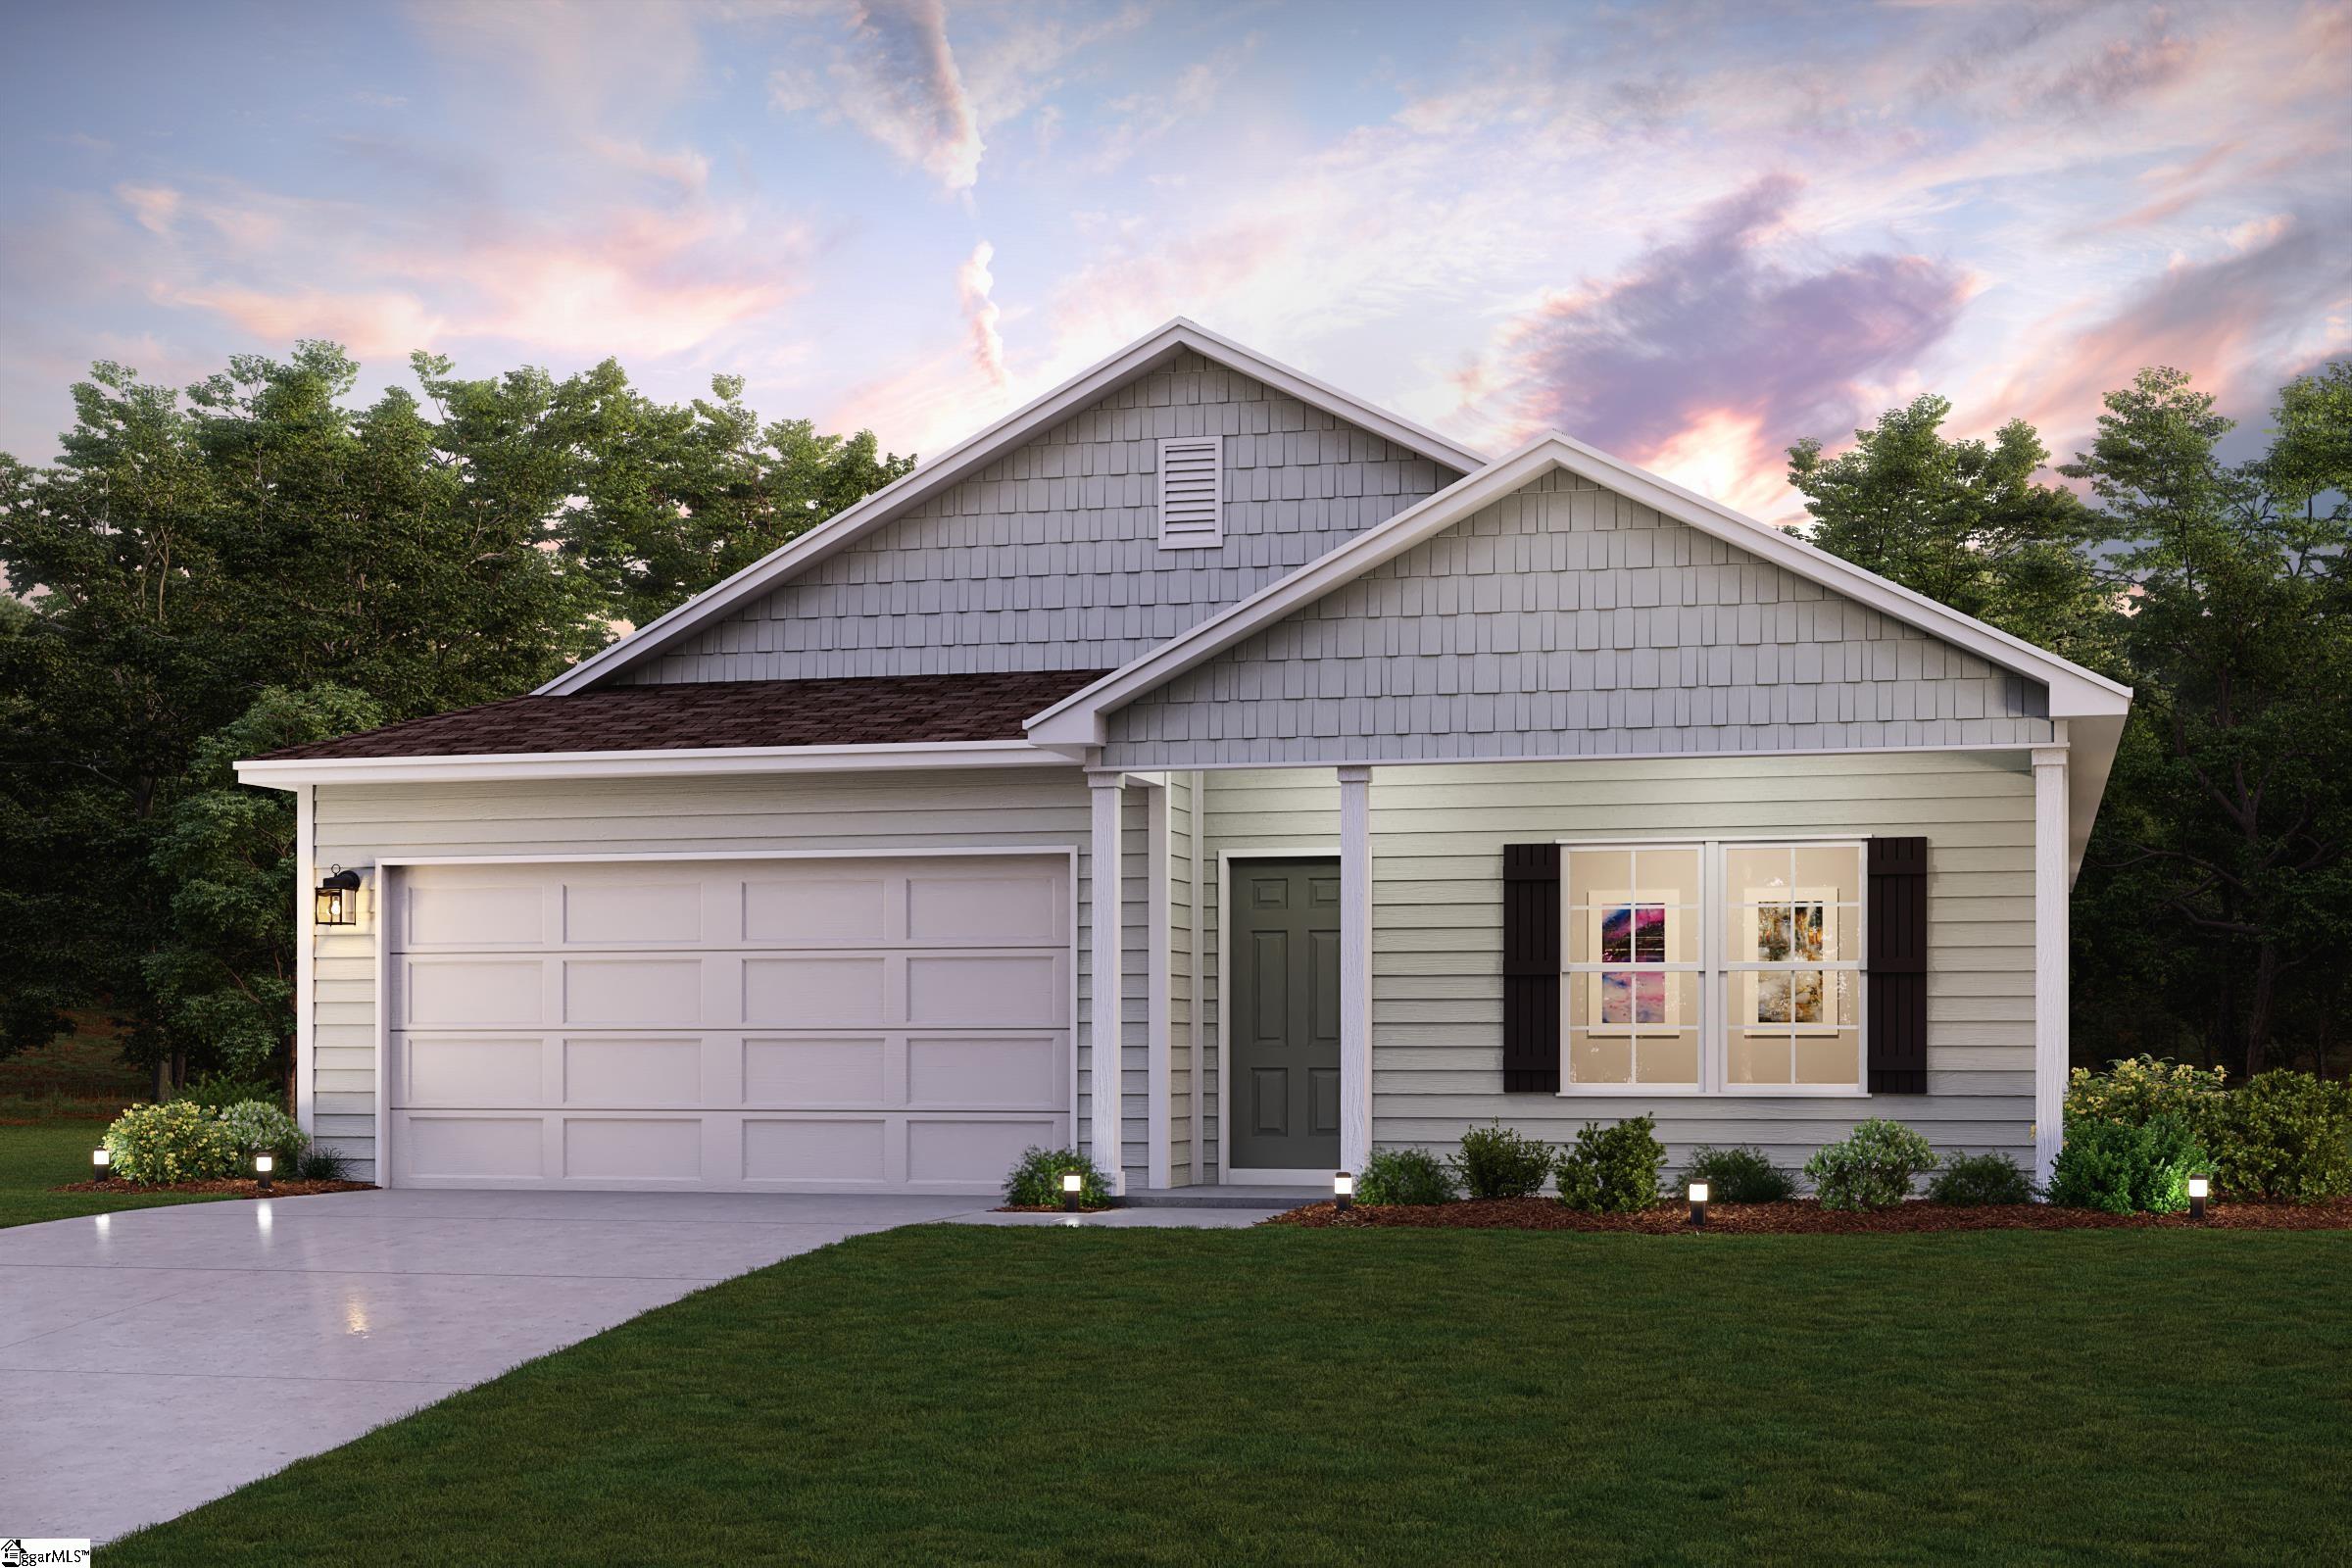
Welcome to your dream home in the Riverdale Hills. The Cabot Plan offers a spacious open-concept layout that seamlessly connects the Living, Dining, and Kitchen areas—perfect for entertaining. The modern Kitchen is equipped with shaker cabinets, quartz countertops, and Stainless-Steel Appliances, including an electric smooth-top range, a microwave hood, and a dishwasher. The primary suite features a private bath with dual vanity sinks and a large walk-in closet. There are three additional bedrooms, a stylish secondary bathroom, and a patio ideal for outdoor relaxation. Additional features include Low E insulated dual-pane vinyl windows for energy efficiency and a 1-year limited home warranty.
Overview
- Property Type: Residential
- Location: 495 Sundown Drive, Spartanburg SC 29301
- Listing Last Updated: 9/3/2026 03:14 PM
Property Features & Amenities
Interior
Request a Tour
Related Properties


Travelers Rest
601 Jackson Grove Road, Travelers Rest SC 29690
 5 Beds
 6 Full Baths
 5,369 Sq.Ft.
$1,999,000
