


Property Description
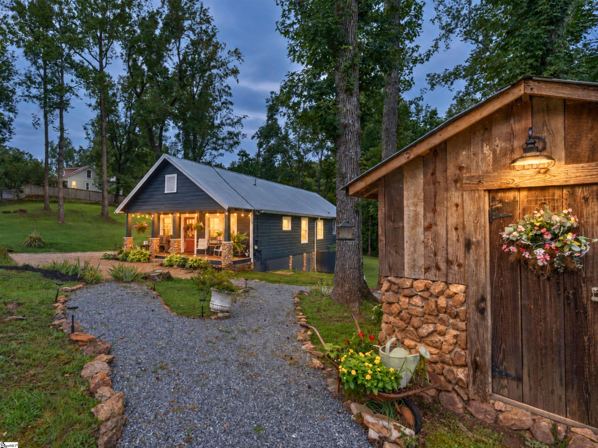
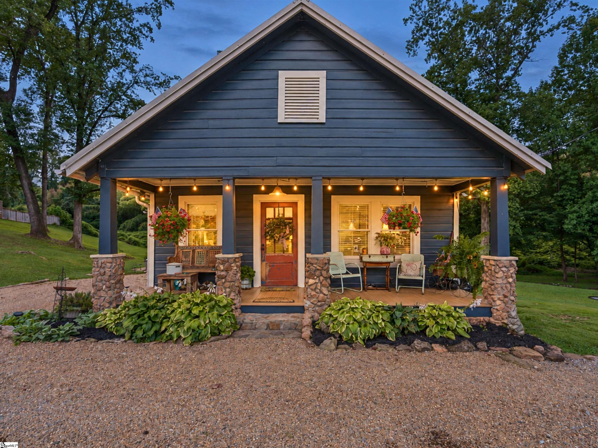
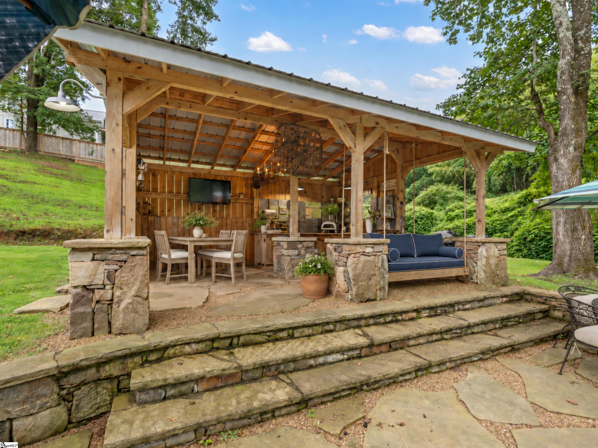
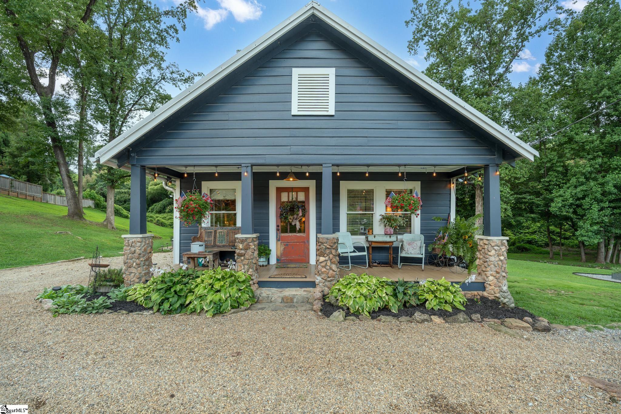
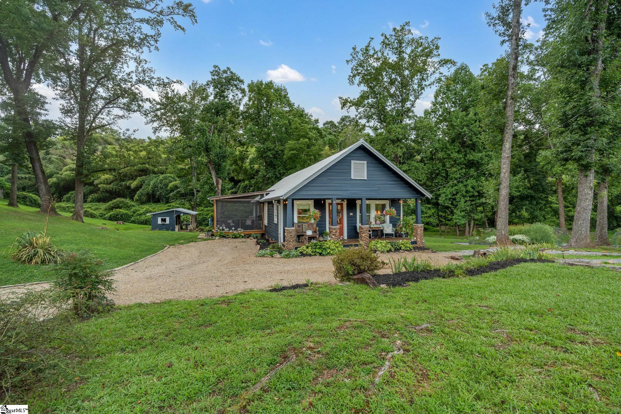
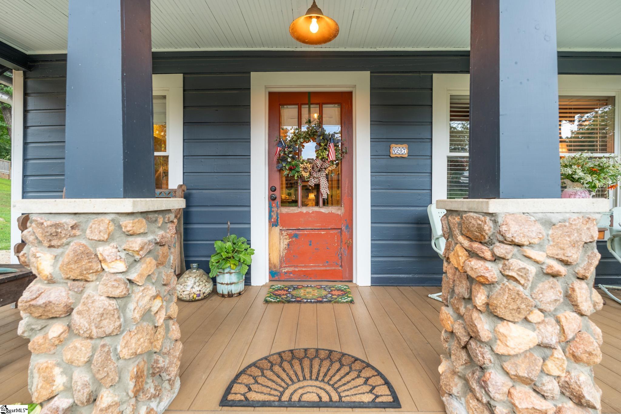
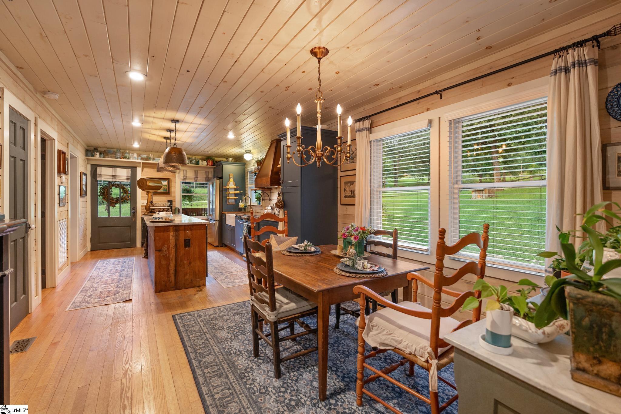
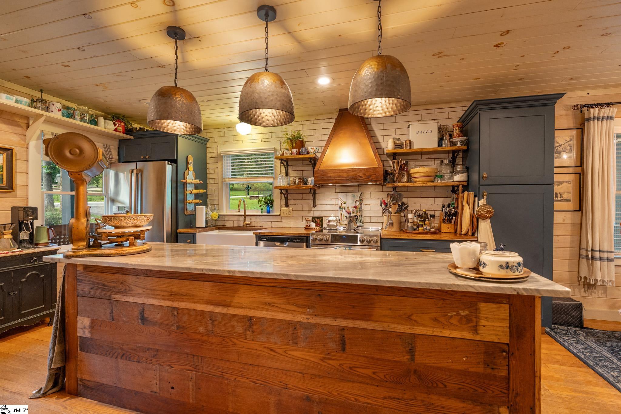
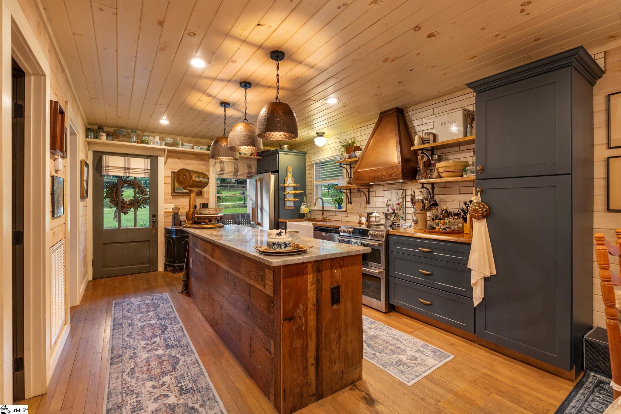
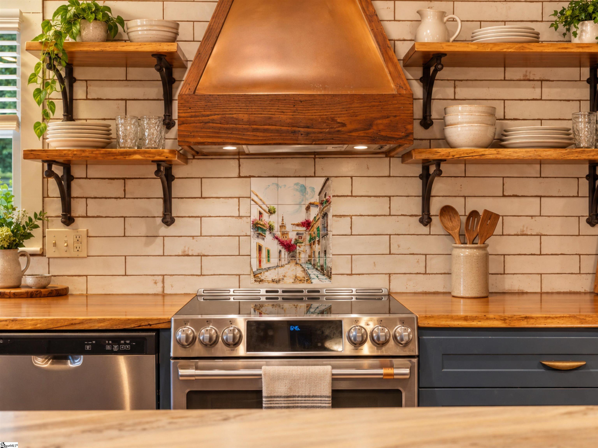
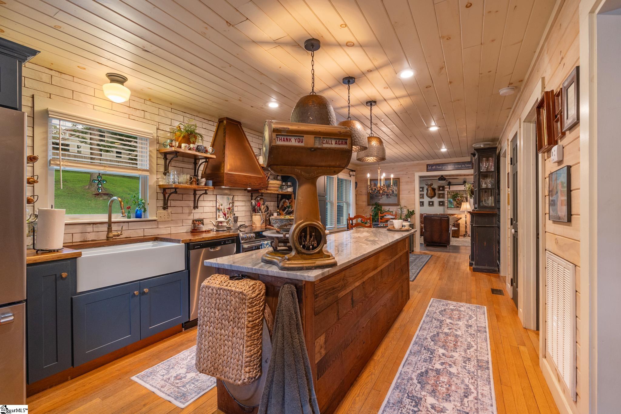
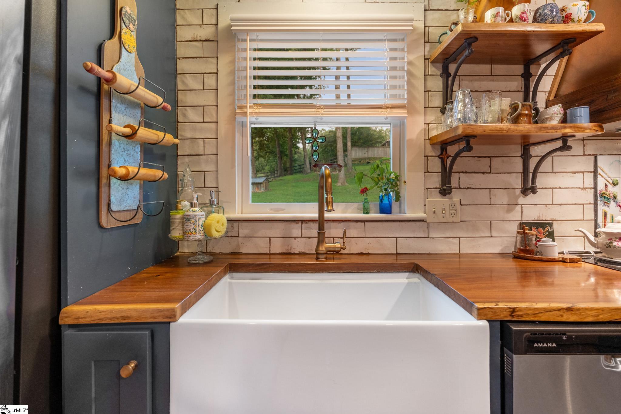
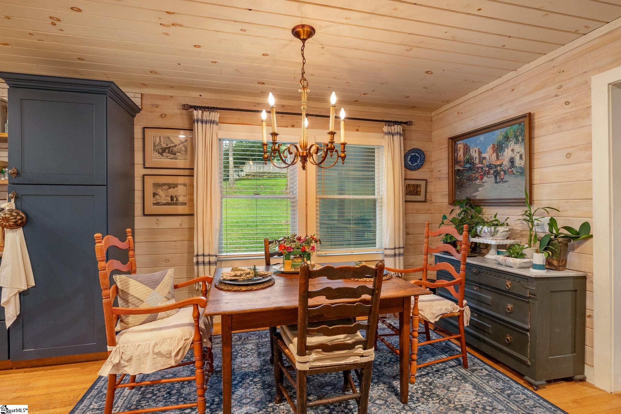
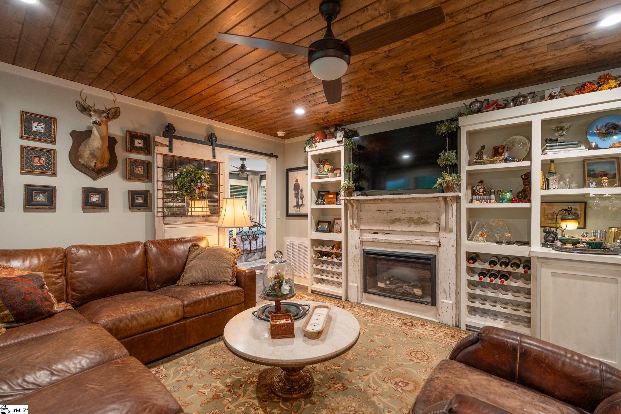
Imagine rain on a tin roof. Then imagine hearing it from a screened porch built under exposed timber rafters, looking over a lawn, a year-round creek, and a stand of hardwoods, with nothing behind you but the old Southern Railway grade, soon to become the Saluda Grade Trail. This is the stretch of historic Tryon hunt country that sits between Landrum and Tryon, two towns with their own main streets and their own ideas about a Saturday, and it still puts you 40 minutes from downtown Greenville, 25 from Spartanburg, and 20 from Greer, Wade Hampton, and a Target run. The cottage dates to 1948 and was rebuilt by its current owners: a new primary suite wing in 2020, a new screened porch, a new metal roof, new central HVAC, and a new septic system. What they kept is what made the house worth keeping. Painted shiplap and tongue-and-groove pine run wall to ceiling, oak floors, reclaimed from a church near Greenville, carry the main rooms, and a stained-glass window still lights the original hall bath. The plan is open where it should be. Living room, dining, and kitchen read as one long, light-filled space under whitewashed pine, with French doors to the screened porch and a built-in media wall with wine storage and a fireplace. The kitchen is a galley built for people who cook. A reclaimed-wood island with a stone top, navy shaker cabinetry with brass pulls, live-edge wood counters, a custom copper range hood, an apron-front farmhouse sink under a garden window, and open wood shelving on iron brackets against handmade-look subway tile. Three hammered-metal pendants hang over the island. The primary suite offers a bedroom with three windows, a walk-in closet the size of a small bedroom with a chandelier and shelving on both walls, and a bath with a frameless glass walk-in shower, brass rain head, patterned tile floor, and double vessel sinks set into a converted antique sideboard. Laundry sits just off the bath under a live-edge folding counter. One more bedroom, a 3rd Bedroom/office and the pine-paneled hall bath complete the house. Outside is where this property separates from anything else in its price range. A former run-in barn is now an open-air pavilion with a timber frame, metal roof, fieldstone piers, and a flagstone floor, wired and plumbed, with an outdoor kitchen, a stone prep island, a chandelier, and a rope-hung daybed swing. Below it, a flagstone terrace wraps a stone outdoor fireplace with lantern piers and room for gracious outdoor living. Toward the road, a grid of galvanized raised beds and a reclaimed-wood garden barn with an attached run make the kitchen garden a working one. The front porch has fieldstone piers, a beadboard ceiling, string lights, and an antique red door. The land is 1.35 acres across two recorded parcels, with roughly 370 feet along the rail corridor, no restrictions, and short-term rental permitted. Well water and septic. This is the neighborhood that gave the road its name. The historic Block House, a pre-Revolutionary fort and trading post, hosted the steeplechase from 1947 to 1988, and FENCE, Harmon Field, the FETA trail system, and the Farm House Tack Shop are all close by, with the Tryon International Equestrian Center a little further out. It is a weekend house that works as a full-time one, a homestead for someone with chickens in mind, or the best-positioned short-term rental between two towns that fill every horse show and every fall weekend. Whichever it is, the rain on the tin roof sounds the same.
Overview
- Property Type: Residential
- Location: 207 Blockhouse Road, Landrum SC 29356
- Listing Last Updated: 9/14/2026 01:22 PM
Property Features & Amenities
Interior
Request a Tour
Related Properties
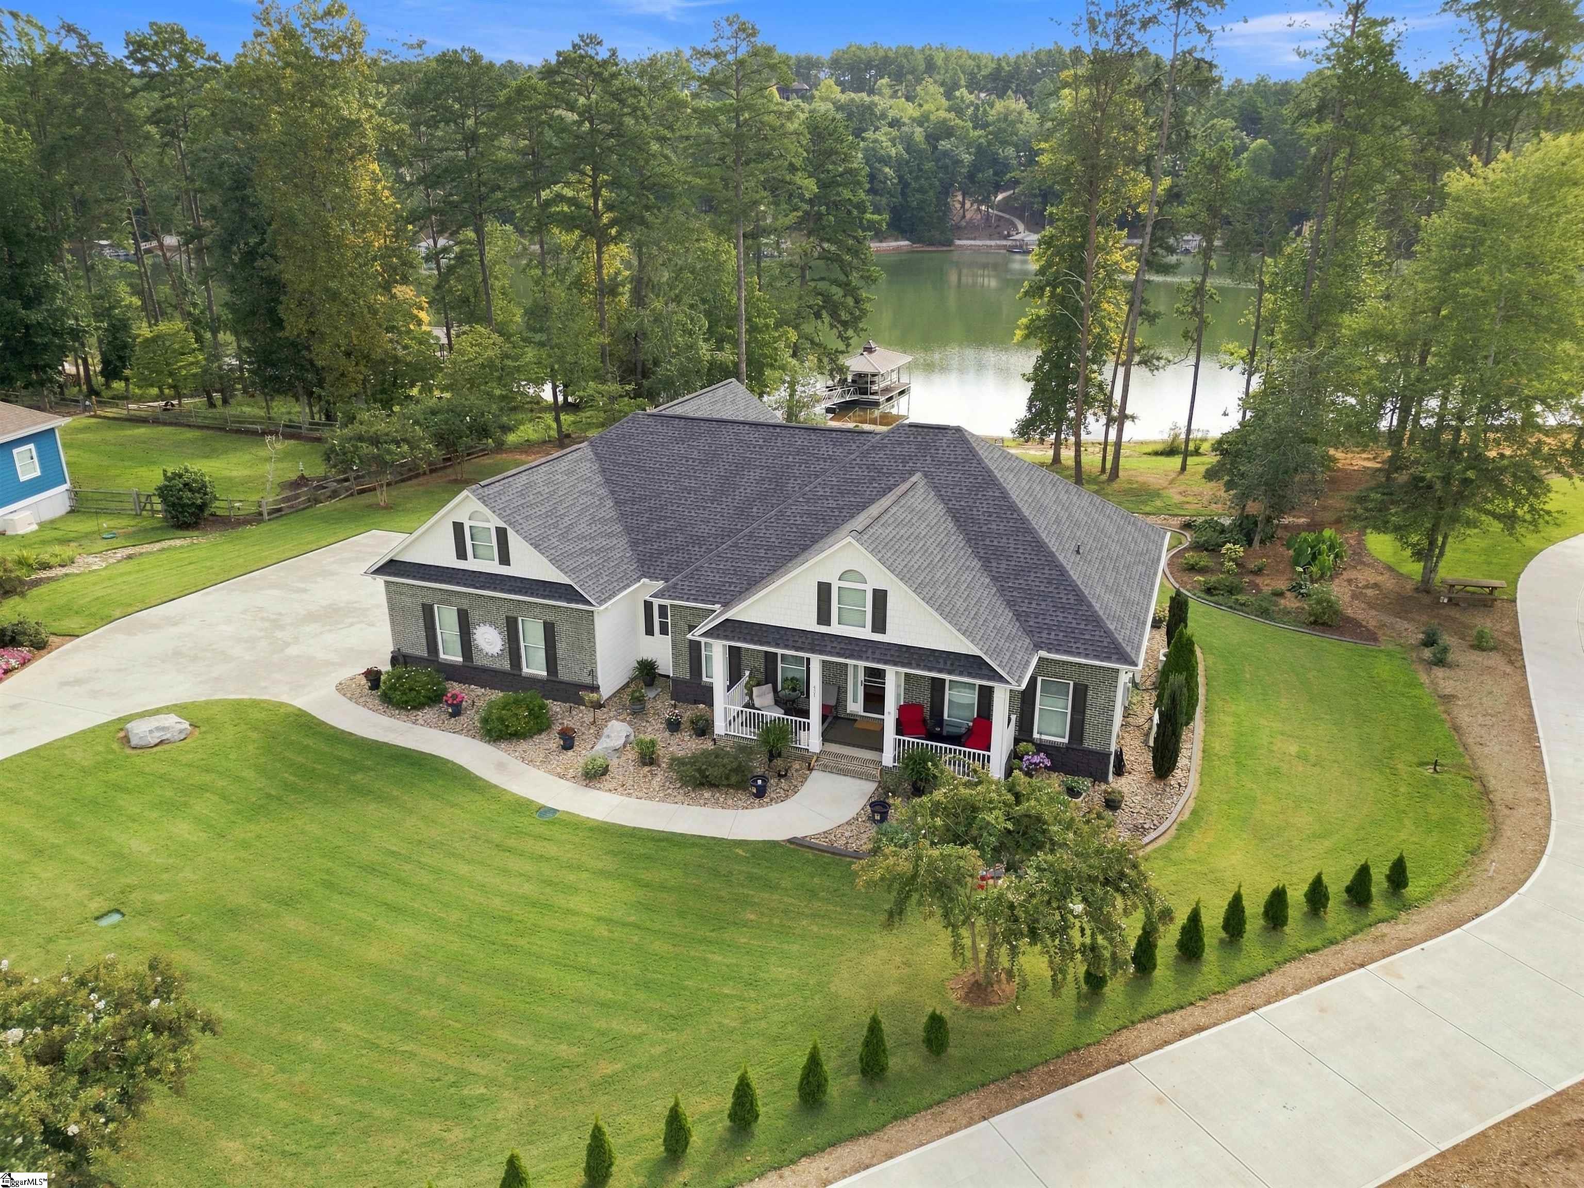
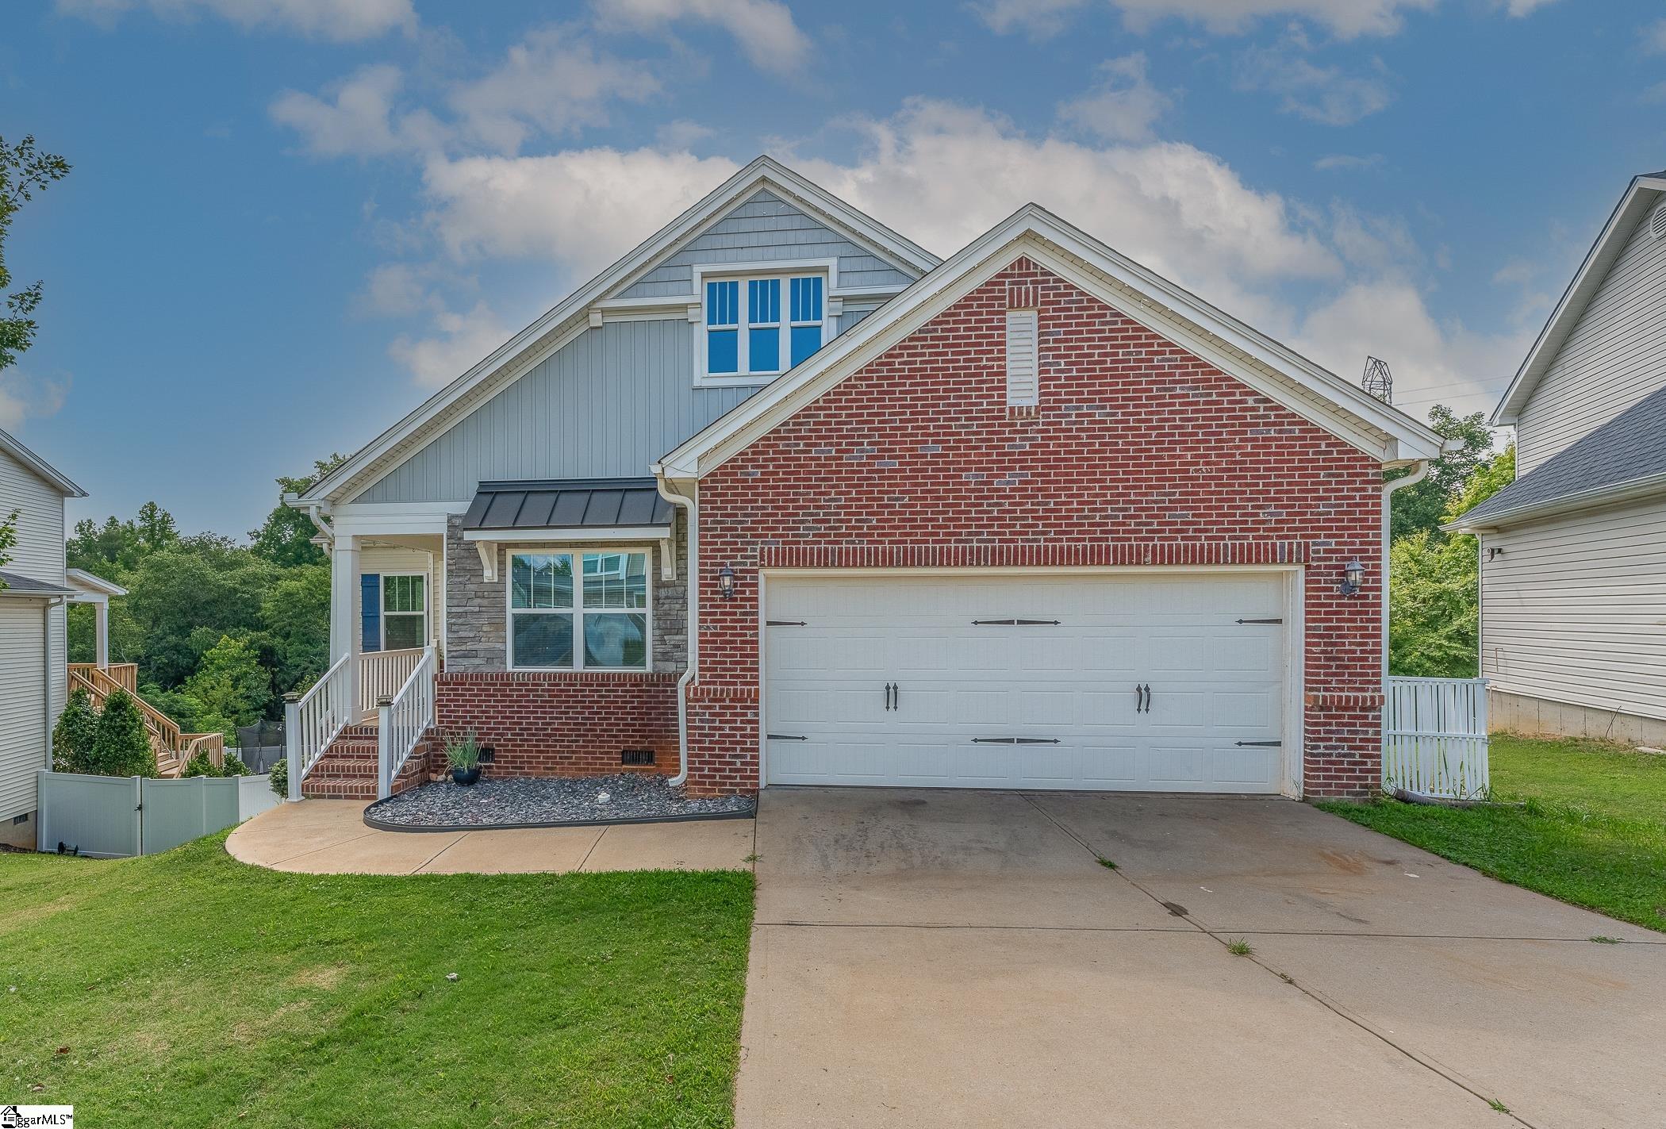
Simpsonville
240 Rivers Edge Circle, Simpsonville SC 29680
 3 Beds
  2 Full Baths
  1,715 Sq.Ft.
 $299,900